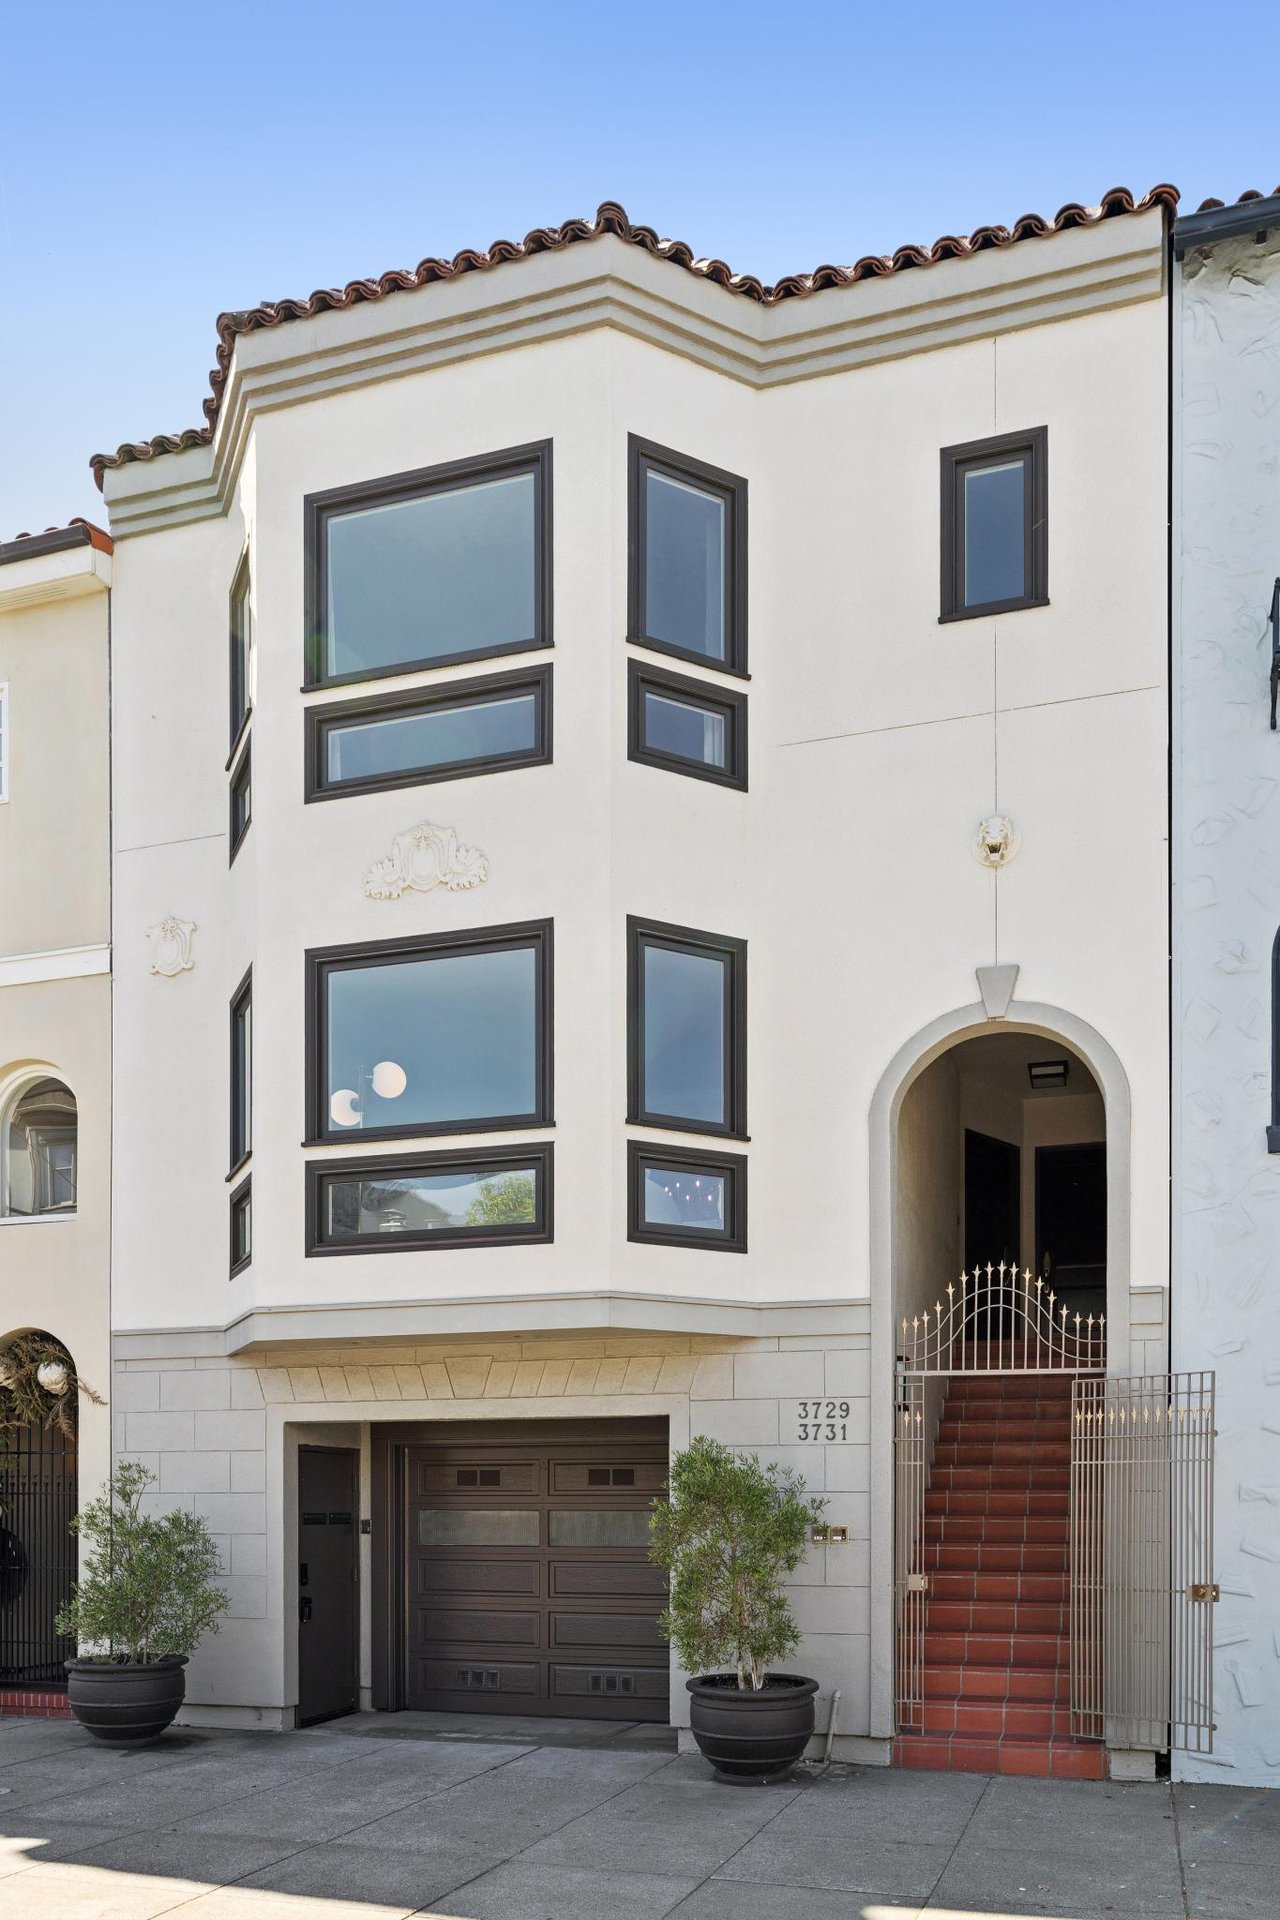
3731 Divisadero Street, San Francisco, CA 94123
3731 Divisadero Street
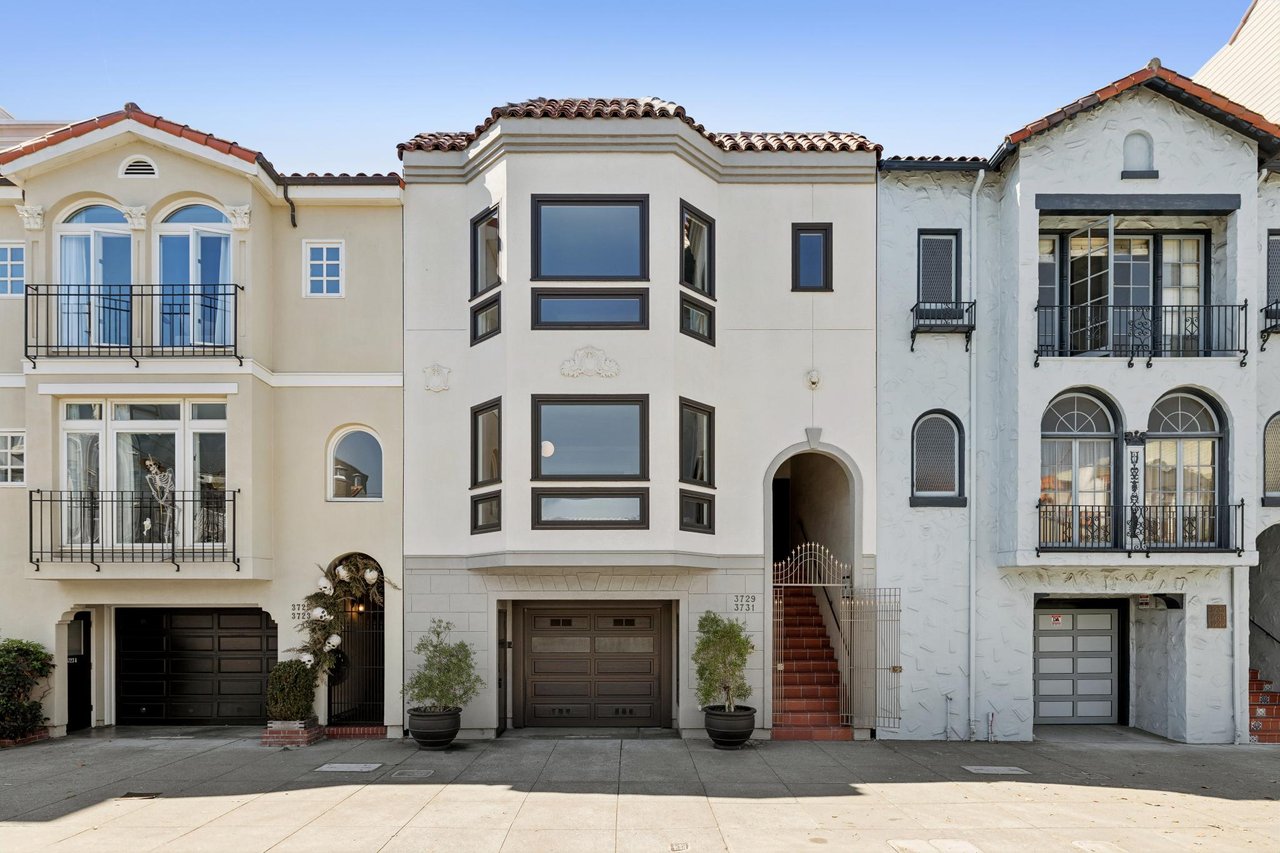
3731 Divisadero Street
3731 Divisadero Street, San Francisco, CA

$3,695,000

HIGHLIGHTS
  • 4 Beds
  • 3 Full Baths
  • 2,705 Sq.Ft. Living
  • 1991 Year Built
  • For Sale Status

OPEN HOUSE

10/18/2026 2:00PM - 4:00PM PDT

10/20/2026 10:00AM - 12:00PM PDT

3731 Divisadero Street offers the scale and comfort of a single-family home in the Marina. One of two residences in the building, this four-bedroom, three-bath condo spans roughly 2,705 square feet across two levels, with room to host, room to spread out, and a private yard that extends everyday living outdoors.
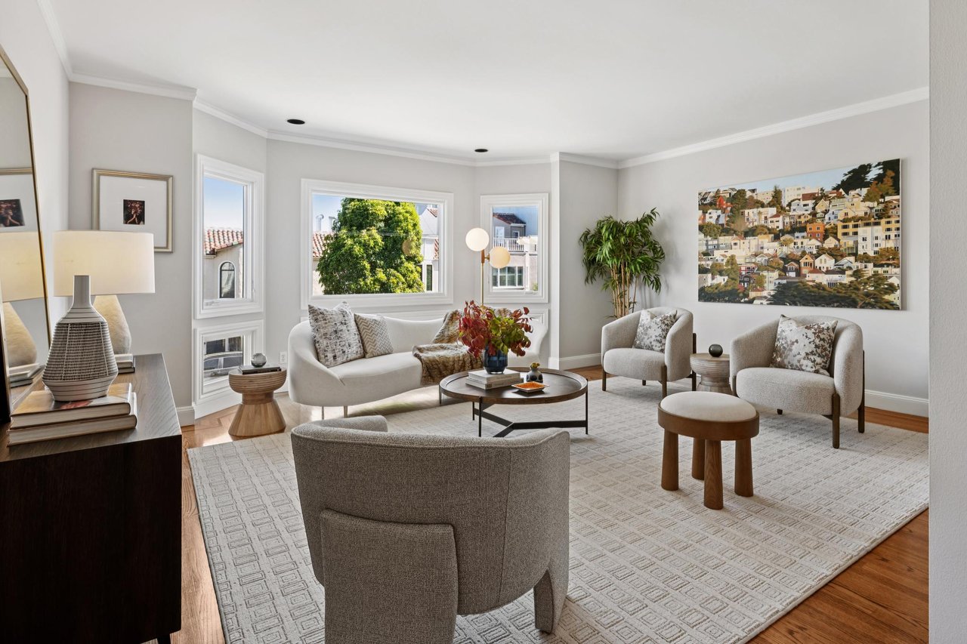
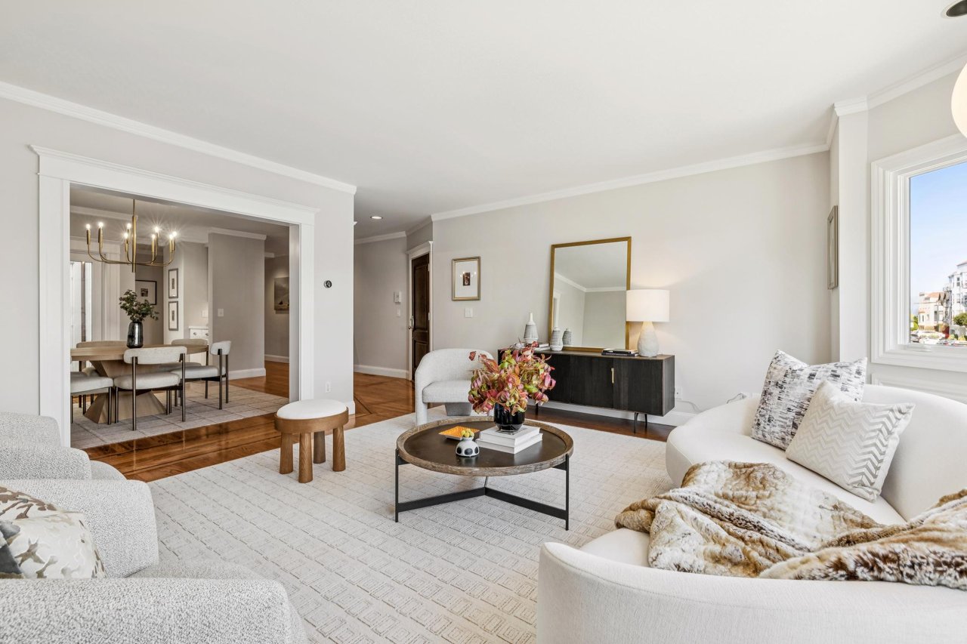
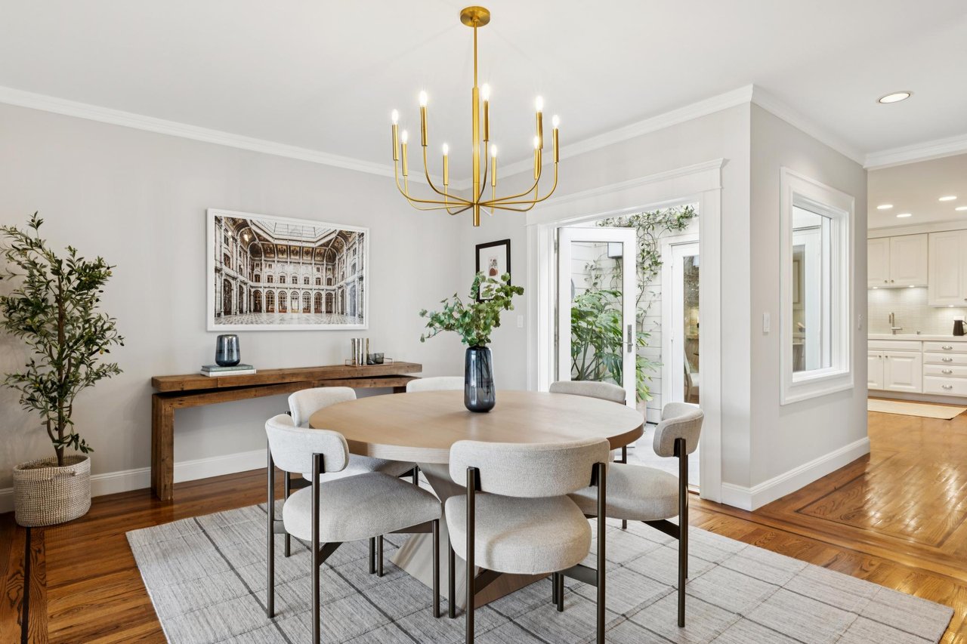
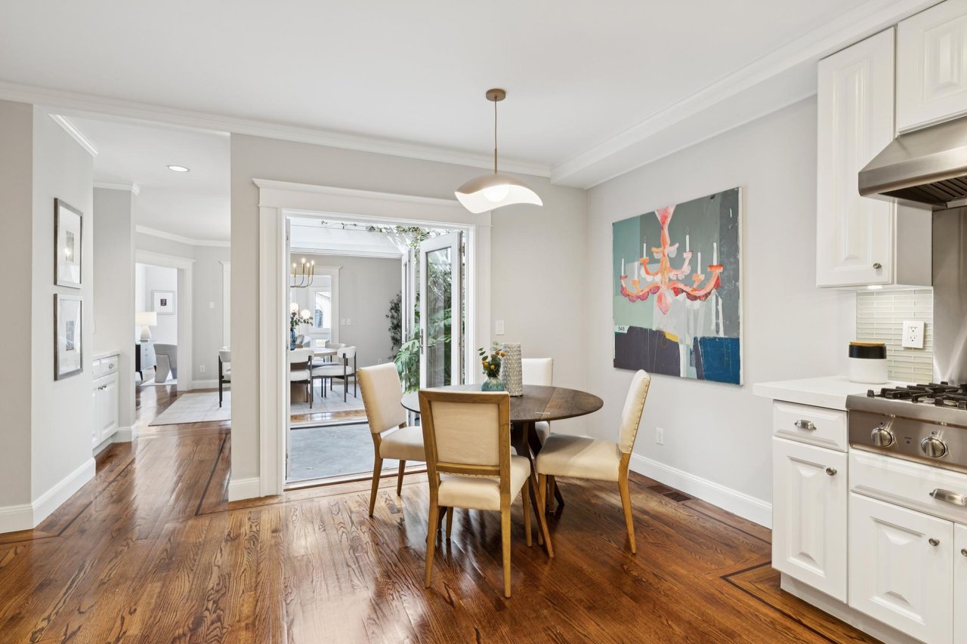
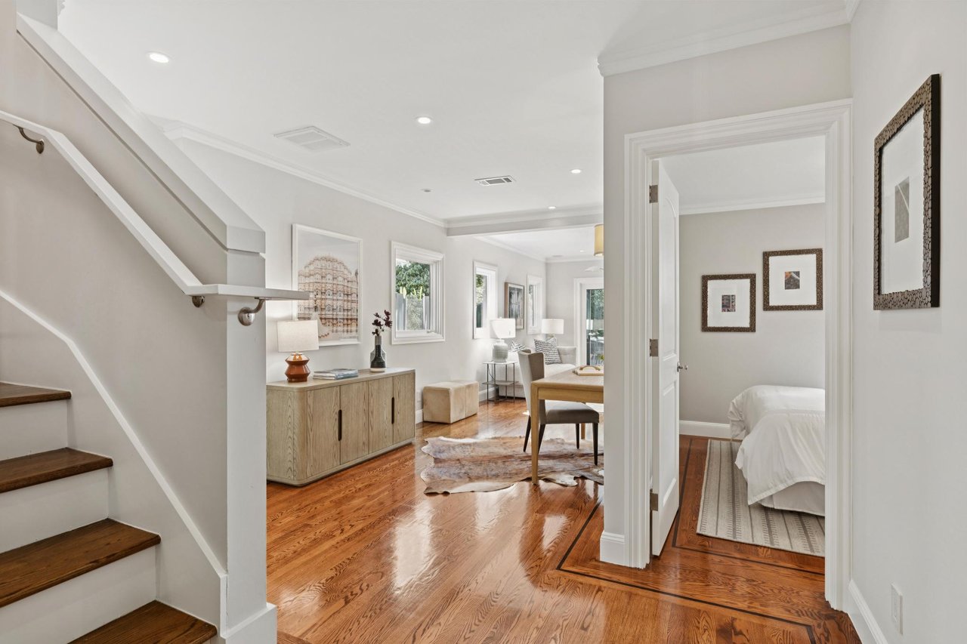
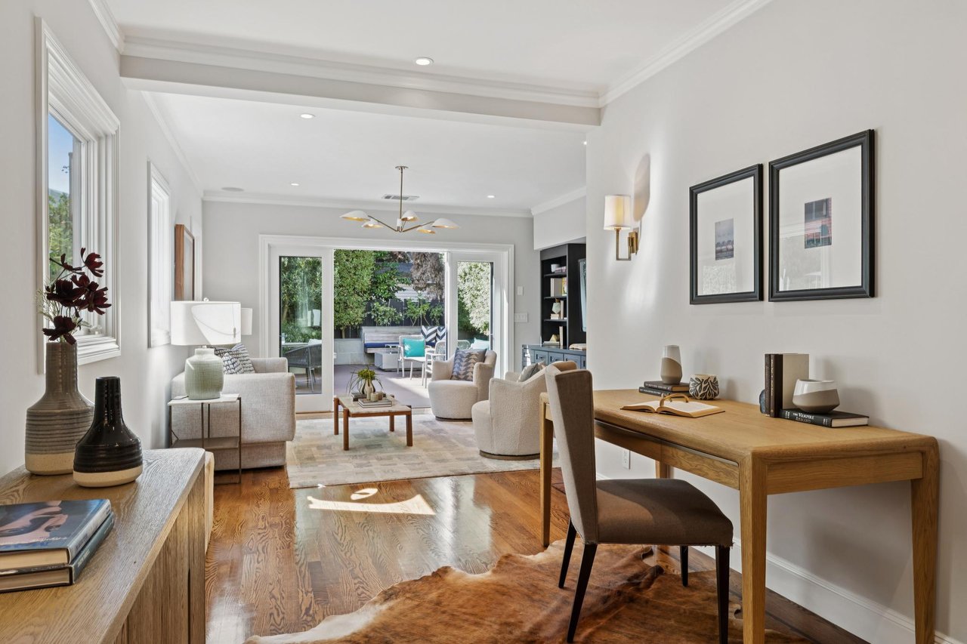
Enter the foyer and into a generously proportioned living room, where a bay of windows draws in natural light by day and recessed lighting sets the mood at night. Gleaming hardwood floors and crown molding run throughout, lending warmth and continuity from room to room. The formal dining room connects to the living room, foyer, and kitchen, so guests move easily between them, and a contemporary brass chandelier sets the tone for dinners that linger. French doors open to a small interior open-air patio dressed in climbing vines and potted greenery.

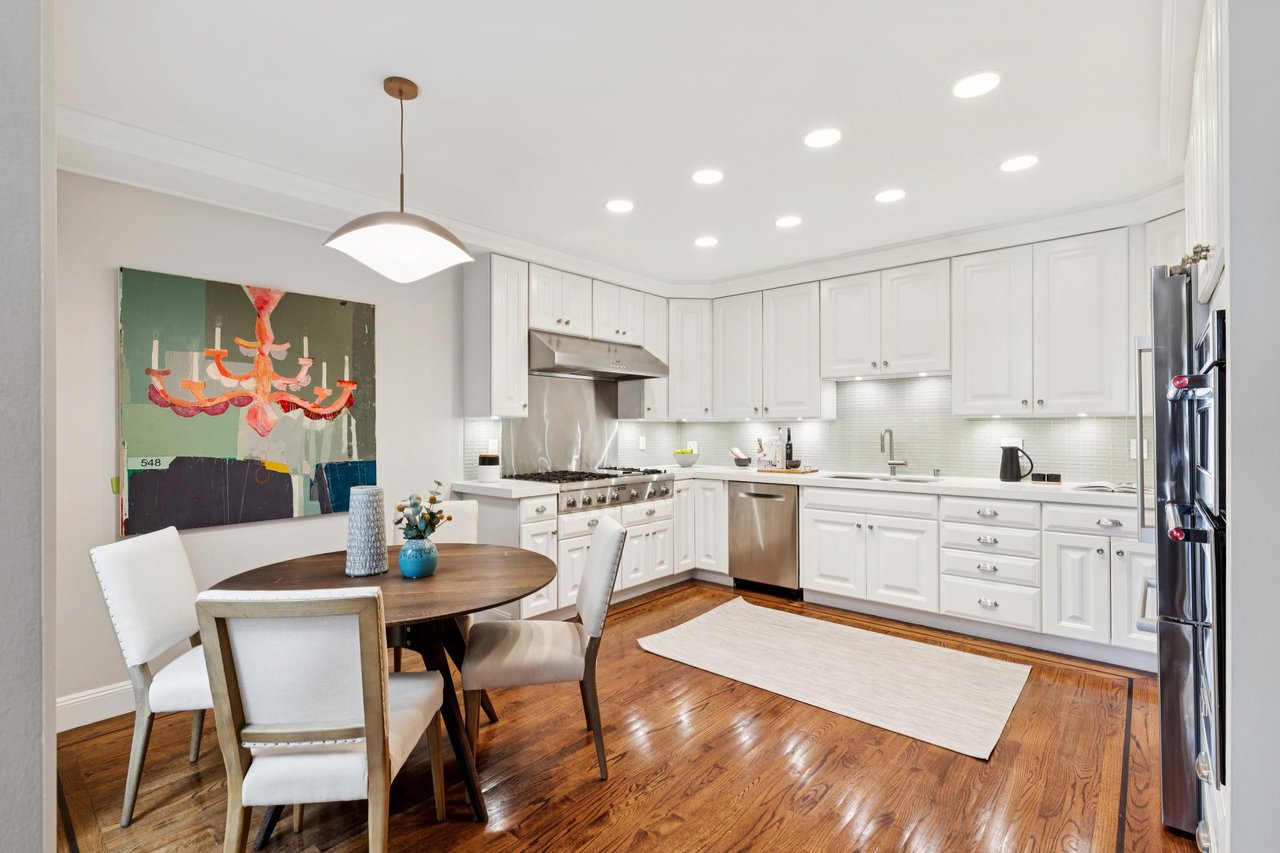
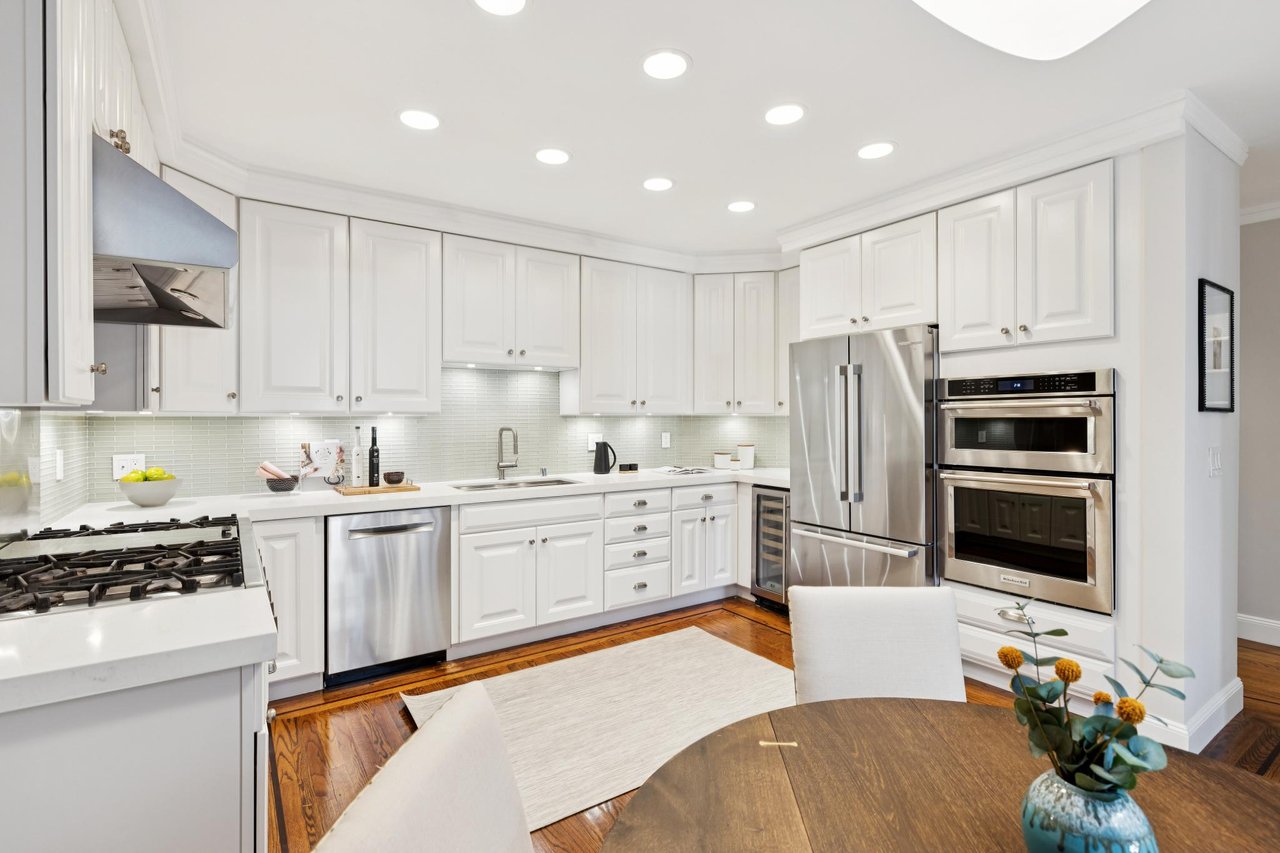
A connecting hall with a picture window, built-in serving counter, and cabinetry leads to the kitchen, the hub of the home, with the space and equipment to cook for a crowd or a simple weeknight dinner. A Thermador Professional six-burner range and hood are joined by a Bosch refrigerator and dishwasher, a KitchenAid combination wall oven and microwave, and a U-Line wine fridge tucked under the counter. White raised-panel cabinetry with under-cabinet lighting, marble-veined quartz countertops, and a sage green glass tile backsplash keep the room bright. The adjoining breakfast area, set beneath a new wave-shaped pendant, is an easy spot for morning coffee and casual meals.

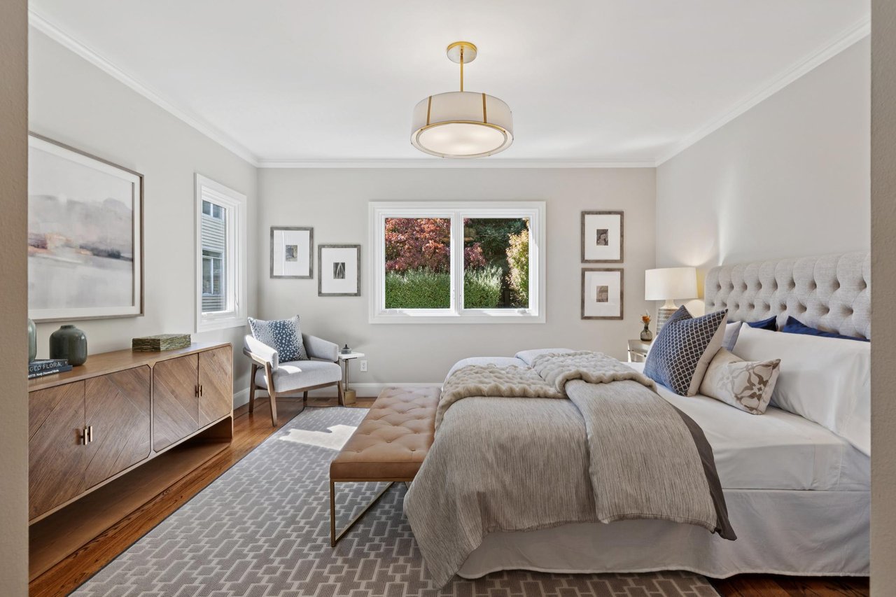
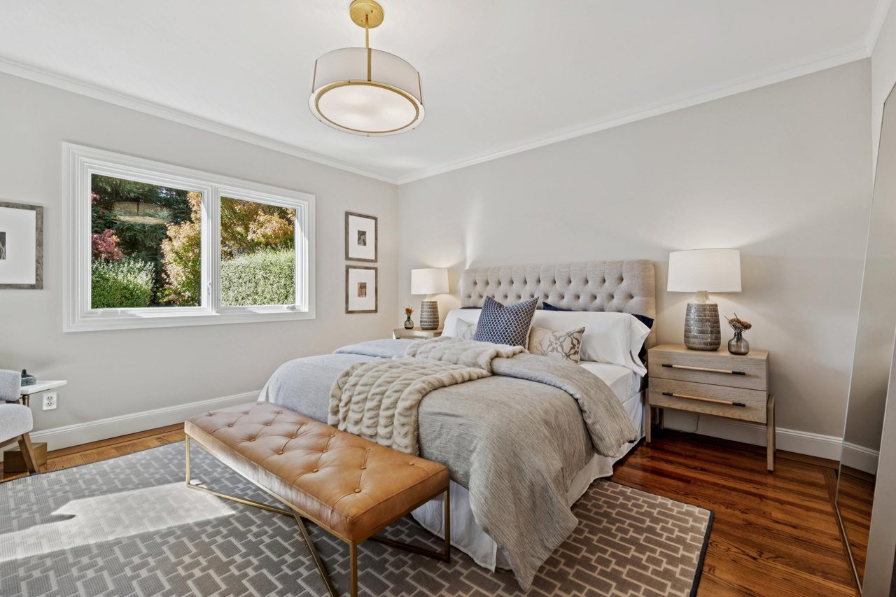
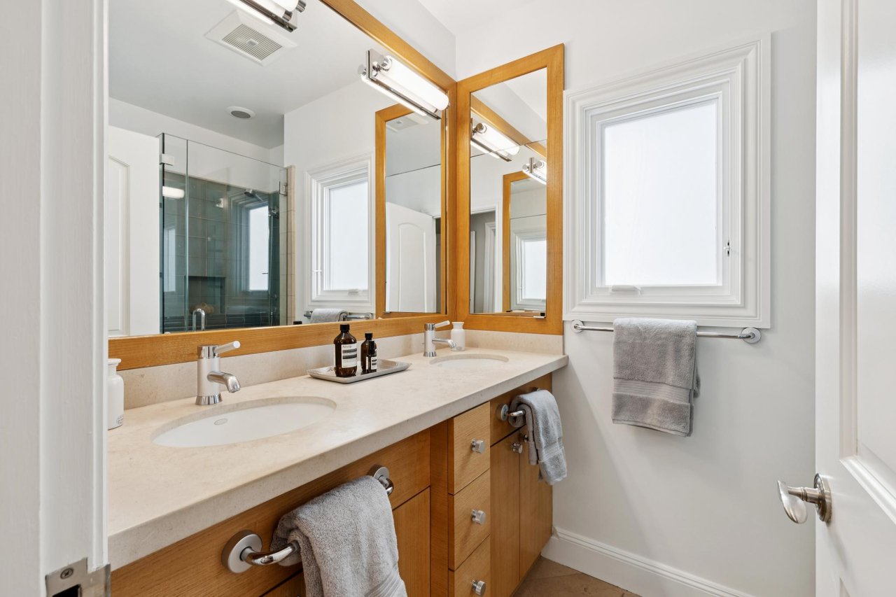
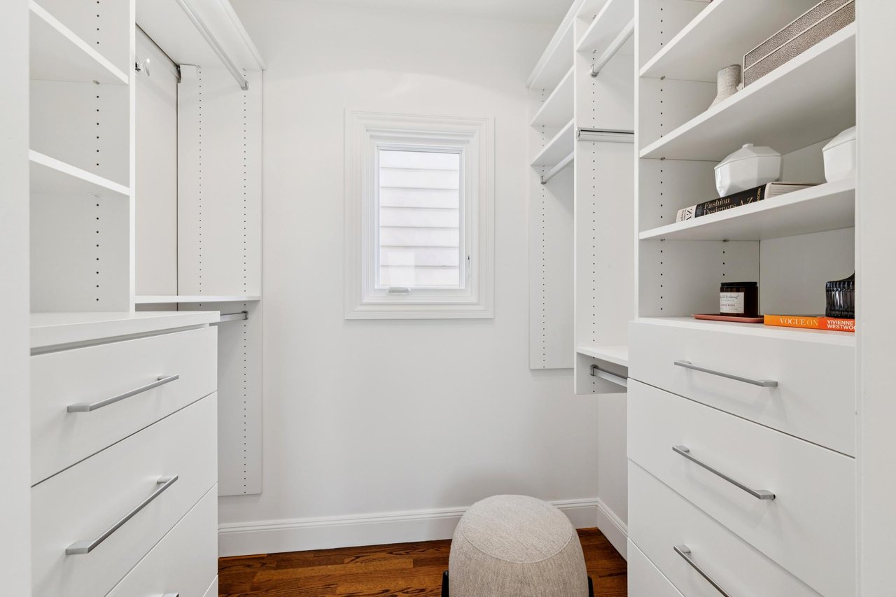
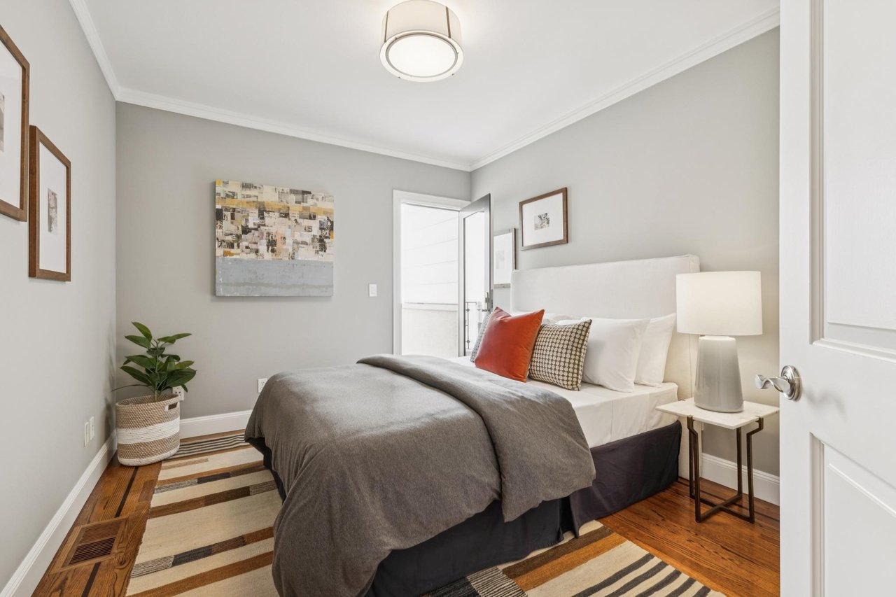
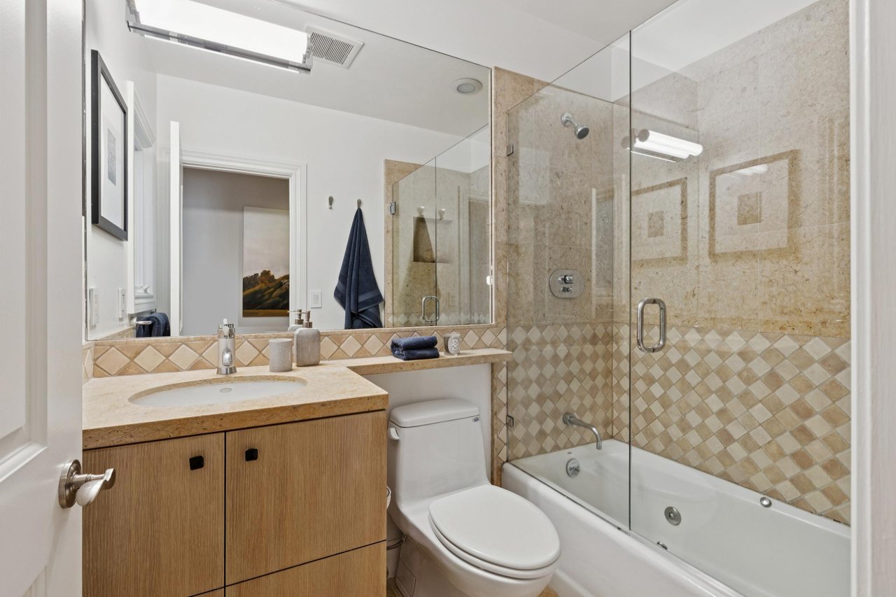
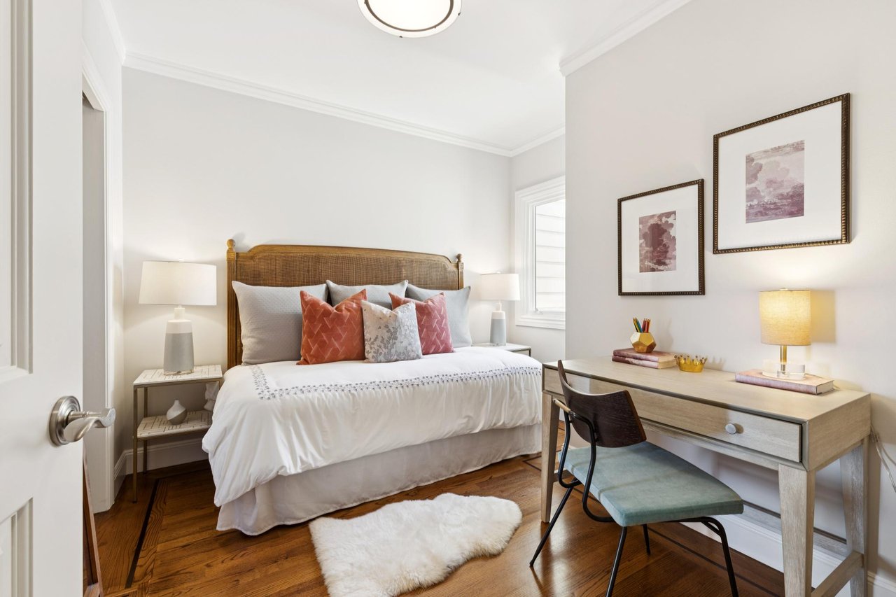
Three bedrooms are set at the rear of the main level, away from the entertaining spaces. The spacious primary suite overlooks the yard, with a walk-in closet fitted with floor-to-ceiling shelving, hanging rods, and a built-in dresser. Its en-suite bath pairs a dual vanity in light natural wood with a glass-enclosed walk-in shower and two showerheads. Two additional bedrooms offer flexibility for family, guests, or work: one has a walk-in closet with a full organization system, and the other opens through a glass-panel door to its own balcony. A nearby full bath features a floating vanity, diamond-pattern tile accents, and a jetted tub for a long soak.

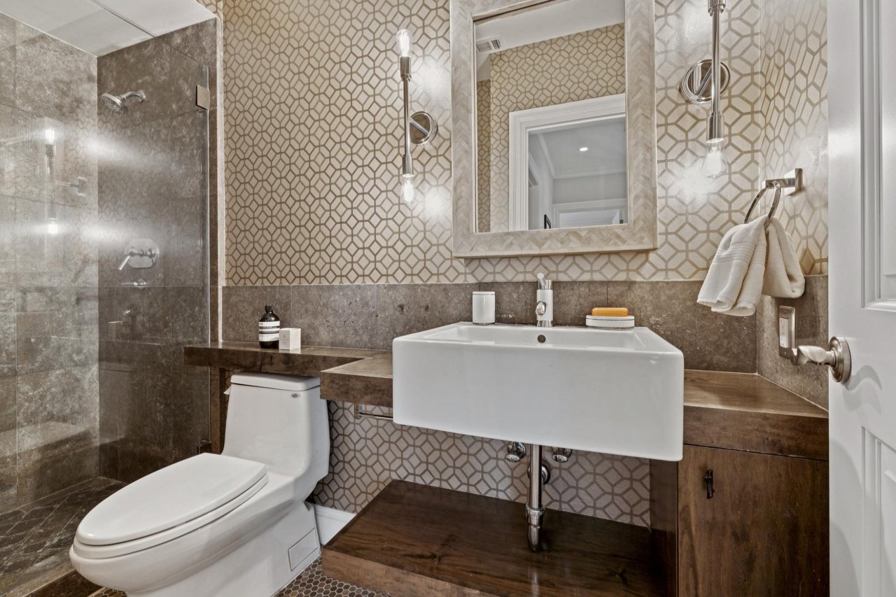
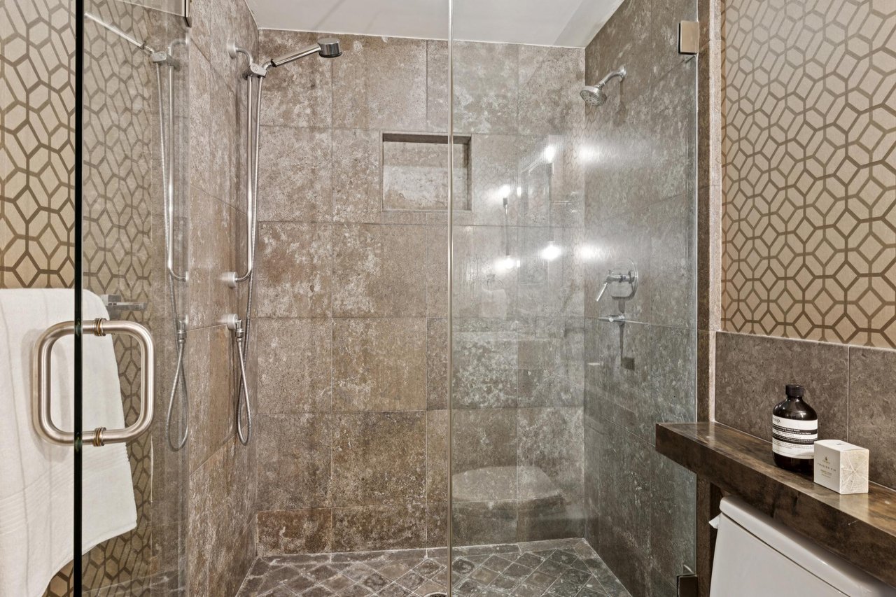
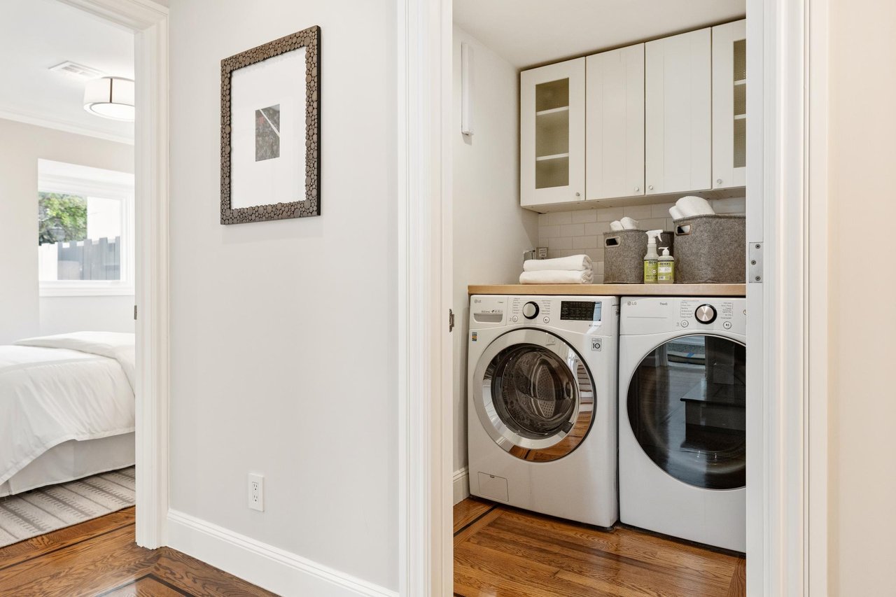
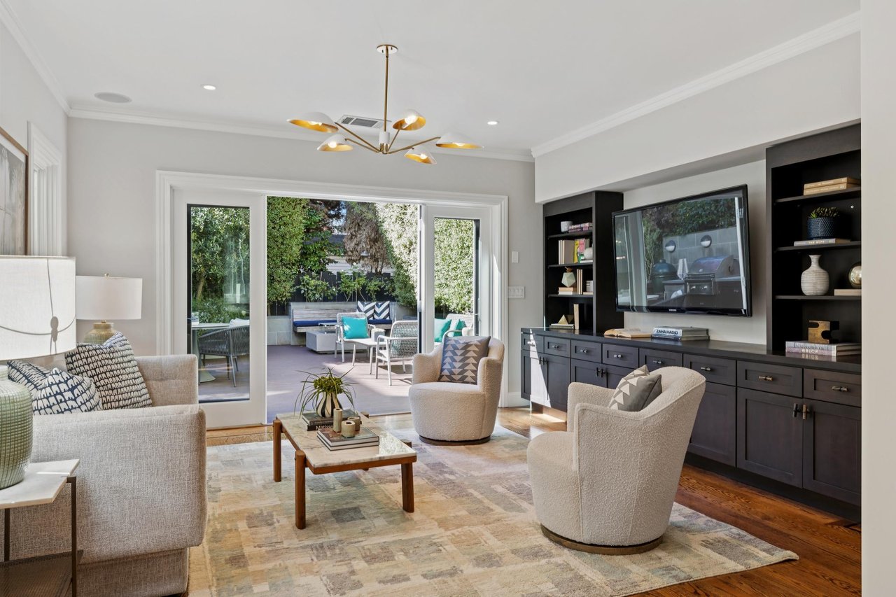
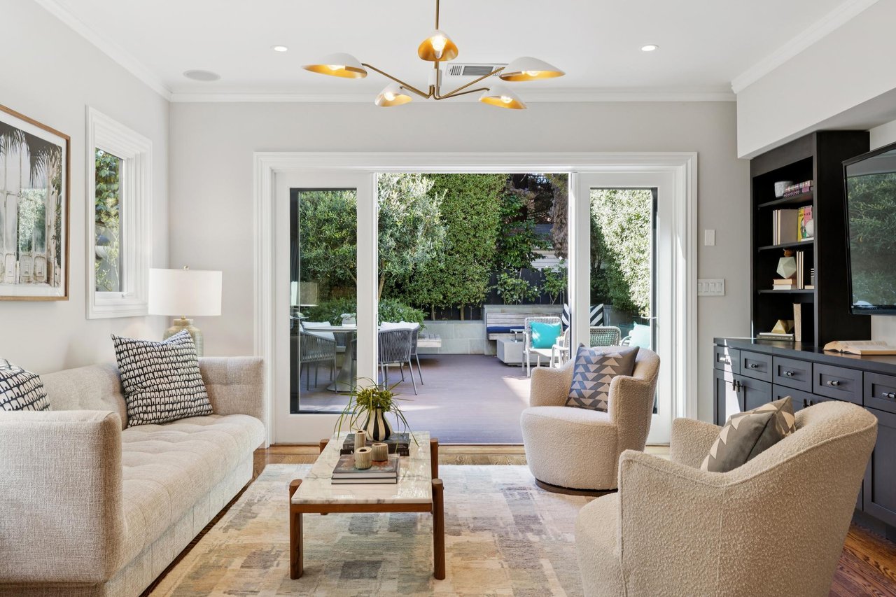
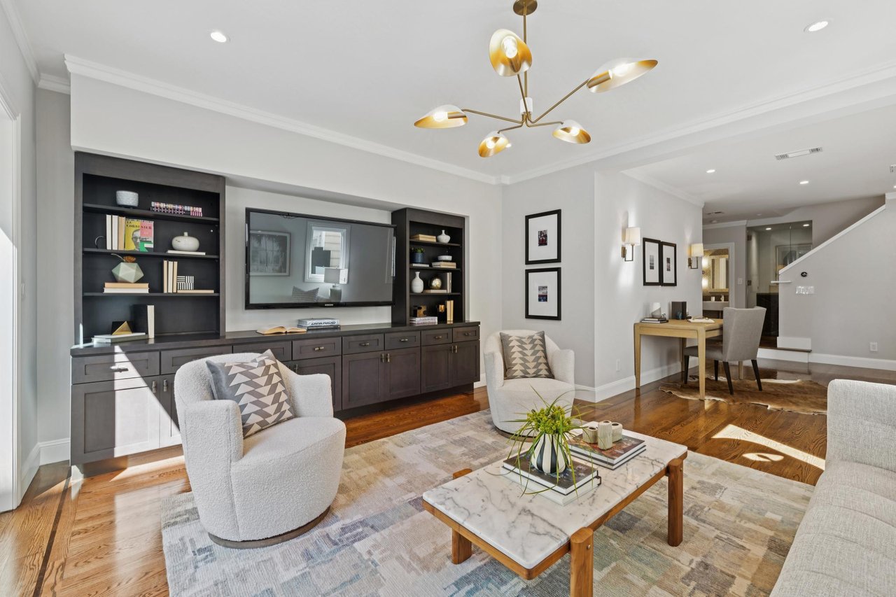
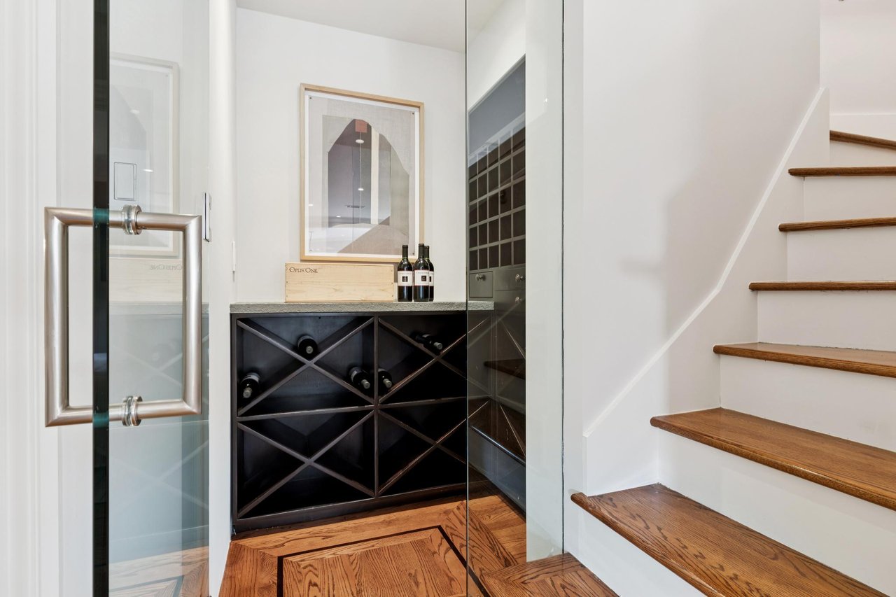
The lower level functions almost as its own wing. The family room is a natural gathering place for movie nights and game days, with a built-in entertainment center in dark wood, a new sculptural chandelier, and French doors that open directly to the yard. A fourth bedroom looks out to the greenery, and a stylish third bath is finished with geometric wallpaper, a vessel sink, and a walk-in shower with dual showerheads, making this level ideal for guests or a home office. A laundry room with LG front-loading washer and dryer adds everyday convenience, and the home's wine cellar holds more than 100 bottles.

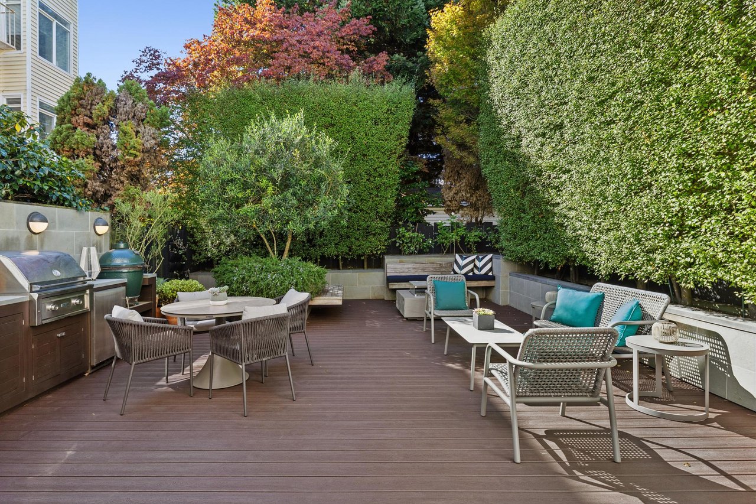
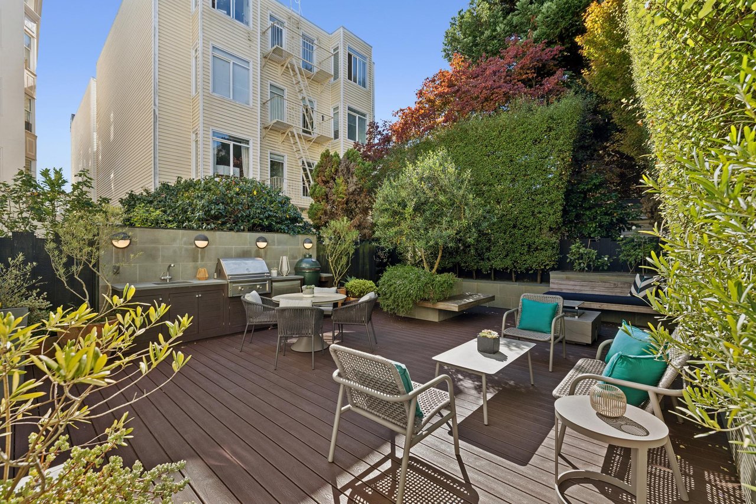
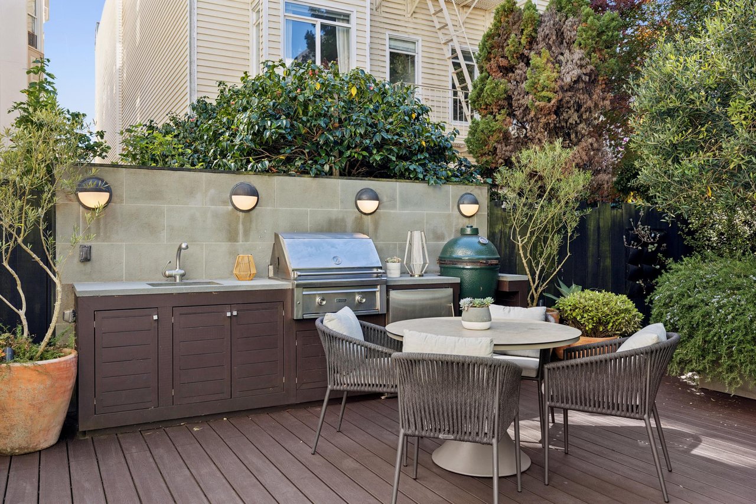
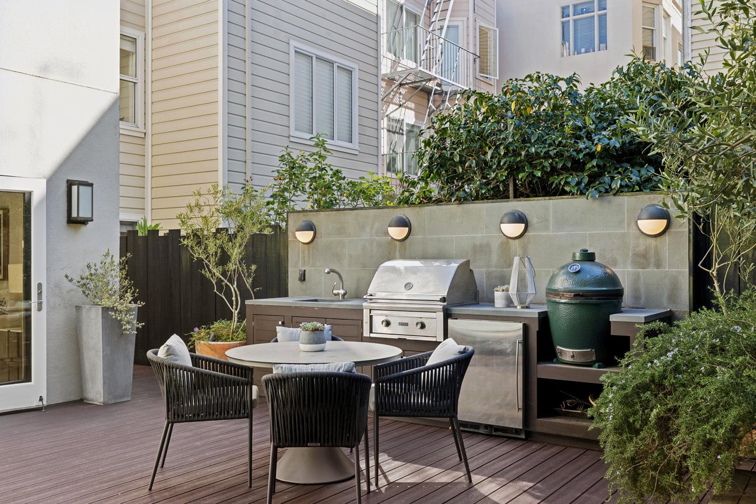
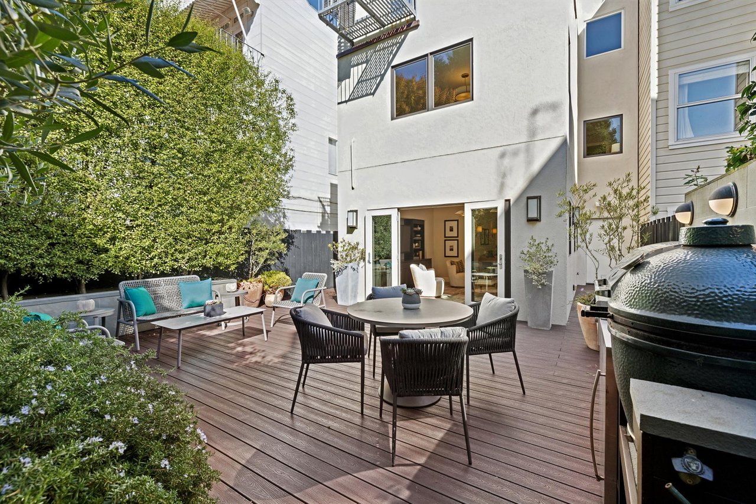
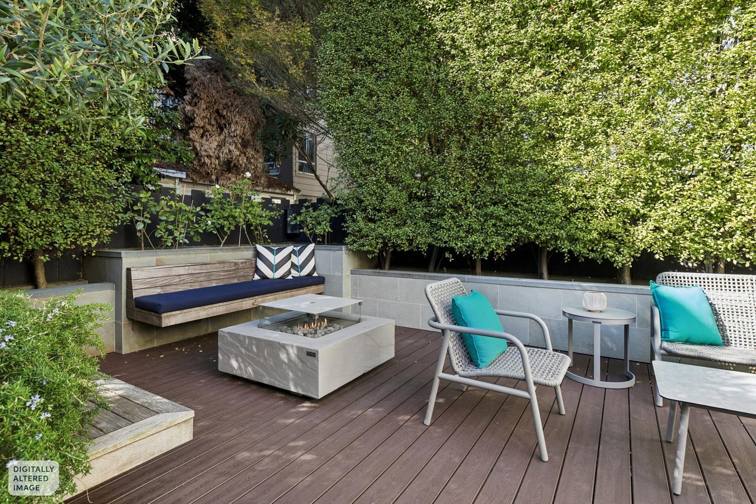
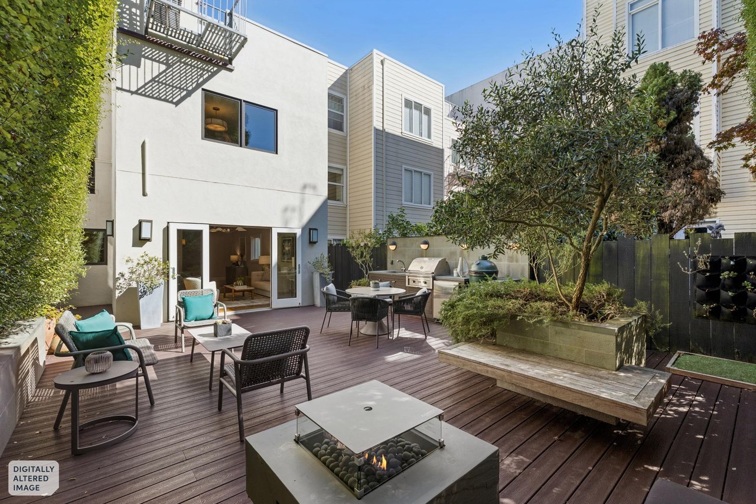
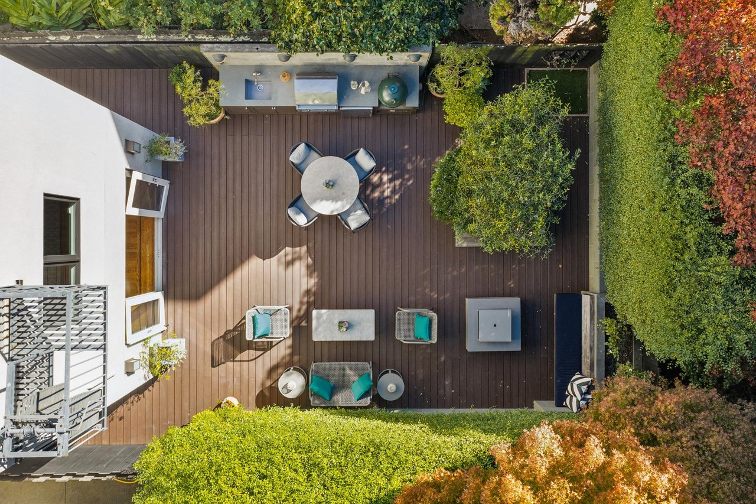
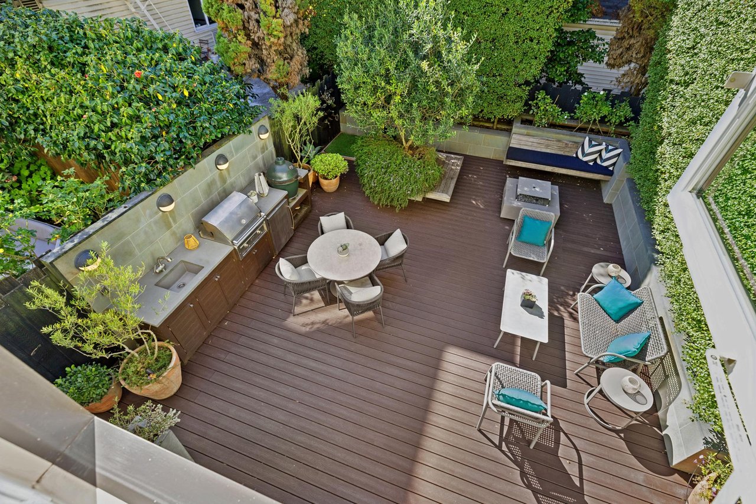
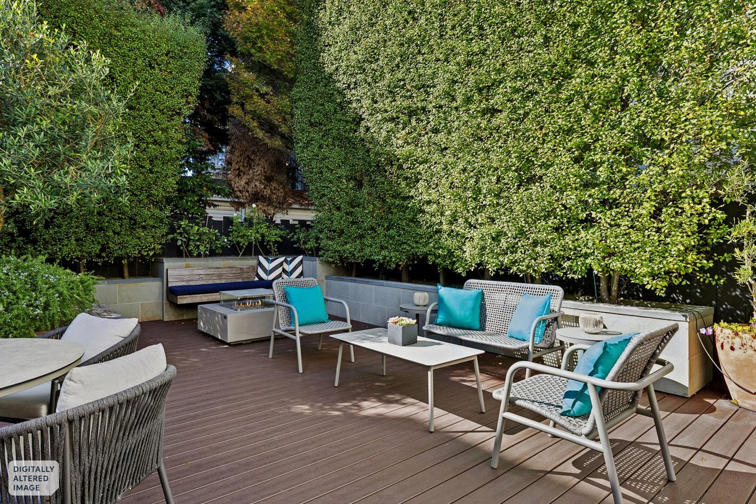
The yard is where indoor and outdoor living come together. Expansive decking creates distinct areas for dining, lounging, and entertaining, with built-in wood seating and an Elementi fire pit table for cool Marina evenings. The outdoor kitchen is fully equipped with a built-in Lynx grill, Big Green Egg ceramic smoker, U-Line fridge, and sink, making it easy to cook and serve entirely outside. Raised stone planters, tall manicured hedges, and mature trees create a lush, secluded setting.

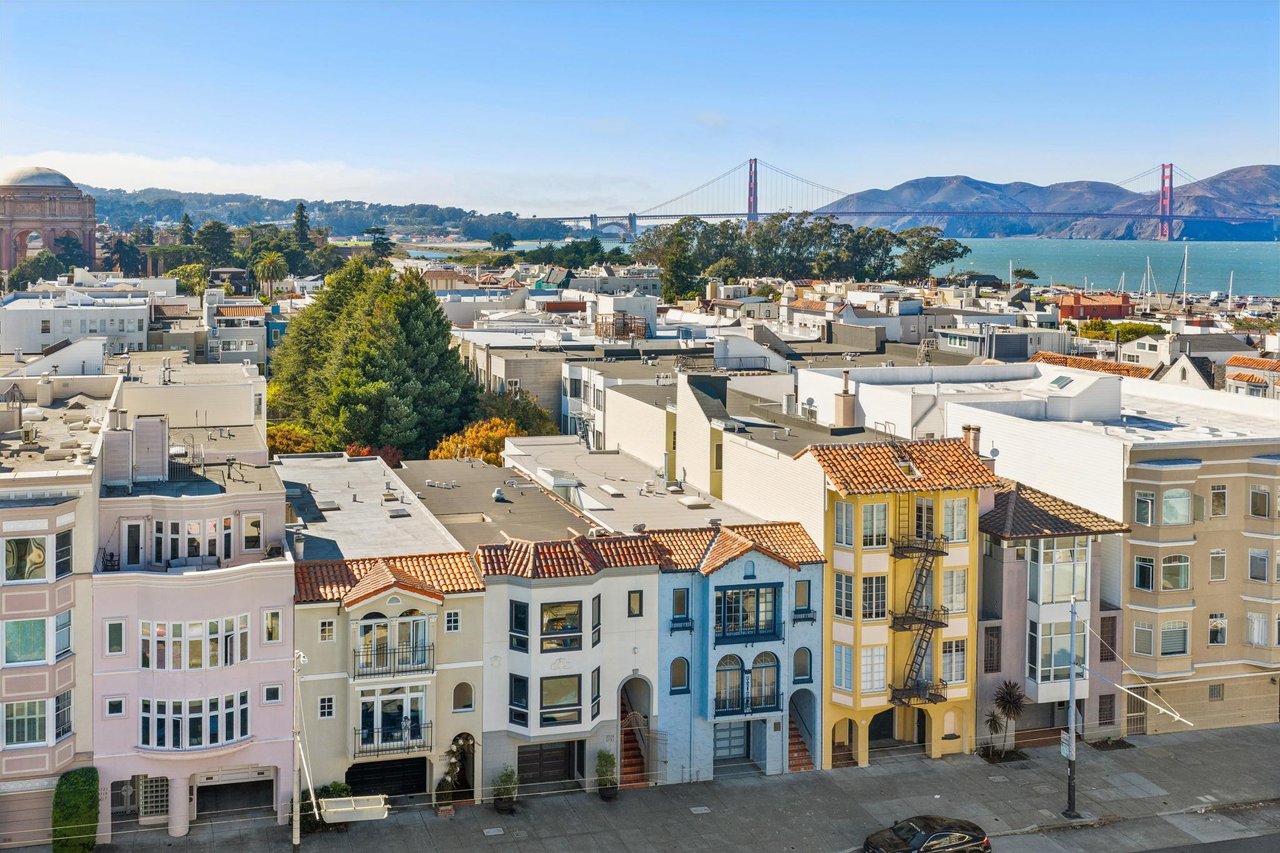
Recent updates include fresh interior paint and new light fixtures throughout, and Nest thermostats add modern comfort. Two-car garage parking is included. From here, the best of the Marina is close at hand: morning runs along Marina Green, strolls to the Palace of Fine Arts, and the shops, cafés, and restaurants of Chestnut Street, with the Golden Gate Bridge just beyond.

FEATURES LIST

Living Room

  • Bay windows
  • Recessed lighting

Dining Room

  • Contemporary candelabra-style chandelier with brass finish
  • Access to the patio between the dining room and breakfast area
  • Accessible from multiple sides: living room, foyer, and kitchen
  • Connecting hallway to the kitchen and breakfast area with a picture window overlooking the interior patio, built-in serving counter, and cabinetry

Interior Patio

  • French doors on opposite sides, opening to the dining room and breakfast area
  • Open-air interior courtyard with gray stone tile, climbing vines, and lush potted greenery

Kitchen / Breakfast Area

  • Thermador Professional 6-burner range with Thermador hood
  • Bosch dishwasher
  • Bosch refrigerator
  • KitchenAid combination wall oven and microwave
  • U-Line undercounter wine fridge with 20+ bottle capacity
  • Large-basin undermount stainless steel sink with high-arc pull-down faucet
  • White raised-panel cabinetry with nickel knobs and pulls and under-cabinet lighting
  • Marble-design quartz countertops with narrow sage green glass subway tile backsplash
  • New asymmetrical wave-shaped pendant light above the breakfast area

Primary Bedroom

  • Overlooks the private yard below
  • New contemporary drum-style light fixture
  • Walk-in closet with custom built-in organization system: floor-to-ceiling shelves, multiple hanging rods, and dresser drawers

Primary Bathroom

  • Dual-sink vanity with light natural wood cabinetry, beige stone countertop, and large wood-framed mirrors
  • Walk-in shower with glass enclosure, fixed and handheld showerheads, and recessed niche

Bathroom 2

  • Floating light wood-grain vanity with beige natural stone countertop
  • Decorative diamond-pattern tile border with countertop ledge above the Toto toilet
  • Jetted shower-over-tub in glass enclosure with coordinating diamond-pattern mosaic tile accent and recessed niche

Bedroom 2

  • Generous walk-in closet with floor-to-ceiling organization system of adjustable open shelving and hanging rods
  • New contemporary drum-style light fixture

Bedroom 3

  • Private balcony accessed through a glass-panel door
  • Built-in closet organization system with shelving, hanging space, and drawers
  • New contemporary drum-style light fixture

Bathroom 3

  • Geometric-patterned wallpaper in neutral tones with a subtle metallic sheen
  • White vessel-style sink set into a dark-stained wood countertop with open storage shelf below
  • Mirror framed in light herringbone-patterned tile, flanked by contemporary chrome wall sconces with exposed bulbs
  • Walk-in shower with glass enclosure, dark gray stone-look tile, dual showerheads, and recessed storage niche

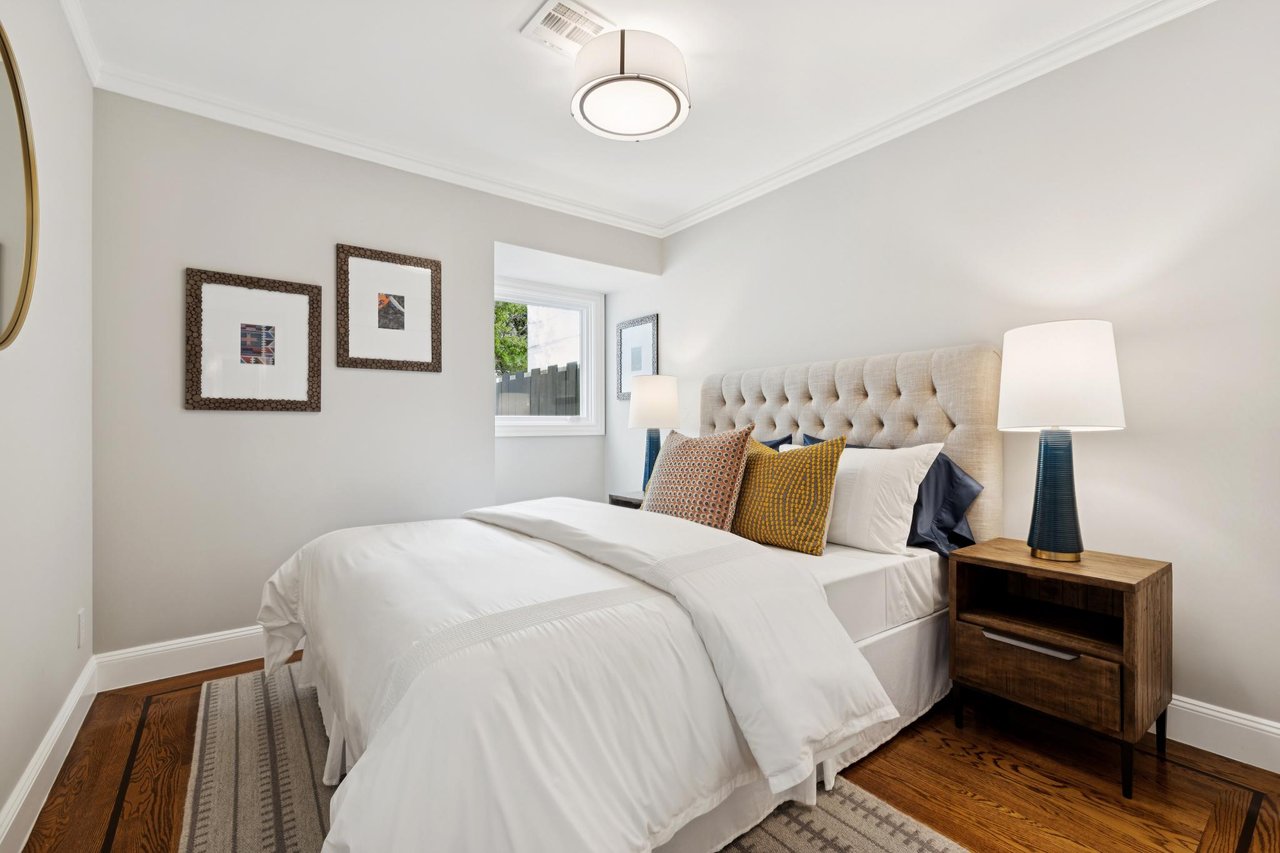
Bedroom 4

  • New contemporary drum-style light fixture
  • Double-door closet with built-in organizers, including drawers, shelving, and hanging rods
  • Outlooks to the private yard

Family Room

  • Generously sized, with French doors opening directly to the private yard for easy indoor-outdoor living and entertaining
  • Built-in entertainment center with dark wood cabinetry, open display shelving, and multiple drawers
  • New sculptural arm chandelier with gold-toned accents

Private Yard

  • Beautifully landscaped private outdoor space with expansive decking and multiple areas for dining, lounging, and entertaining
  • Fully equipped outdoor kitchen with built-in Lynx grill, Big Green Egg ceramic smoker, undercounter U-Line mini fridge, sink set in gray stone countertop, and storage cabinetry
  • Elementi fire pit table
  • Built-in wood seating and raised stone planters
  • Tall, manicured privacy hedges, mature trees, and lush greenery

Additional Unit Details

  • Laundry room with LG front-loading washer and dryer, wood countertop, and upper cabinetry
  • Wine cellar with 100+ bottle capacity, display countertop, X-shaped storage cubbies and racks, and accessory drawers
  • Recessed lighting throughout
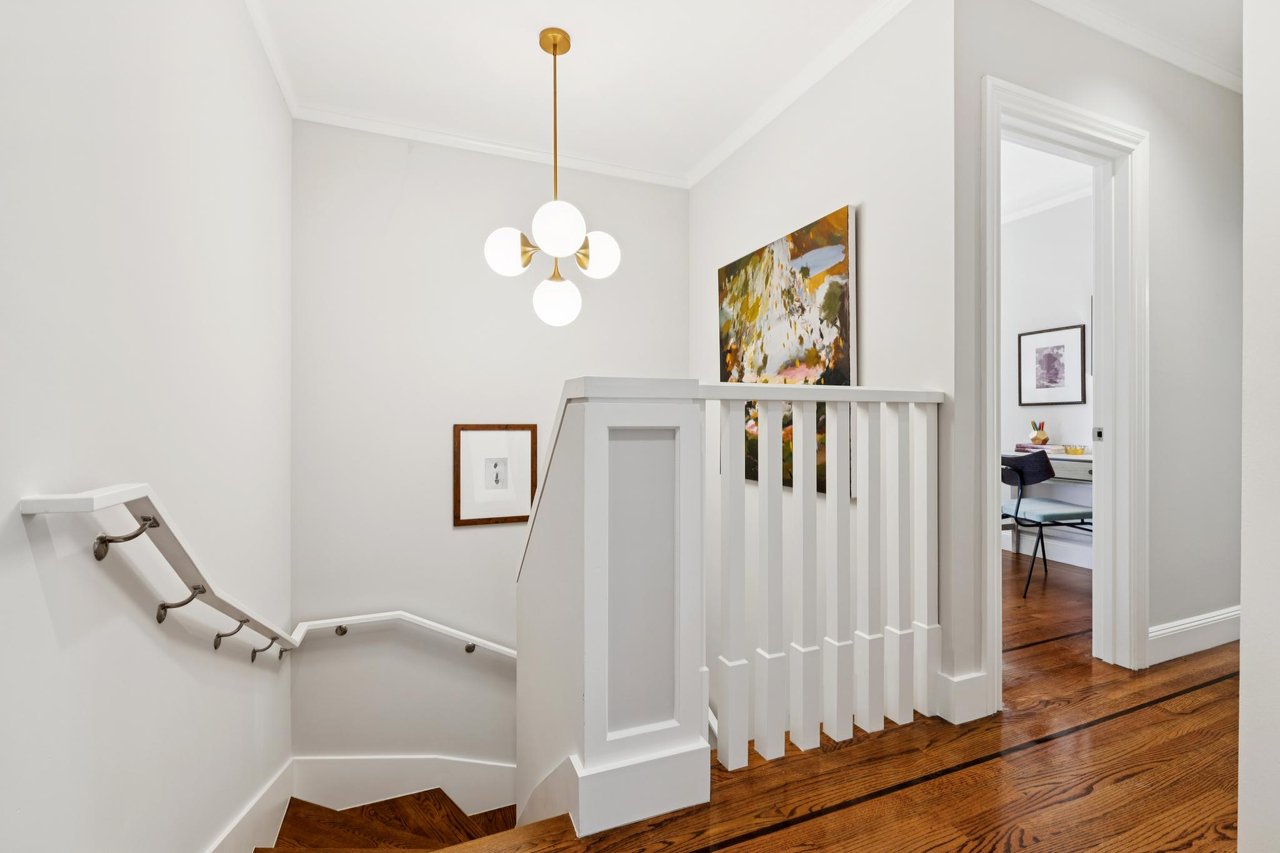
  • Gleaming hardwood floors
  • New interior paint throughout
  • Crown molding in nearly every room and hallway
  • Floor-to-ceiling built-in shelving off the stairway leading down to the garage
  • Storage on the lower level
  • Nest thermostats

Building and Location

  • Lower level condo of a 2 unit building
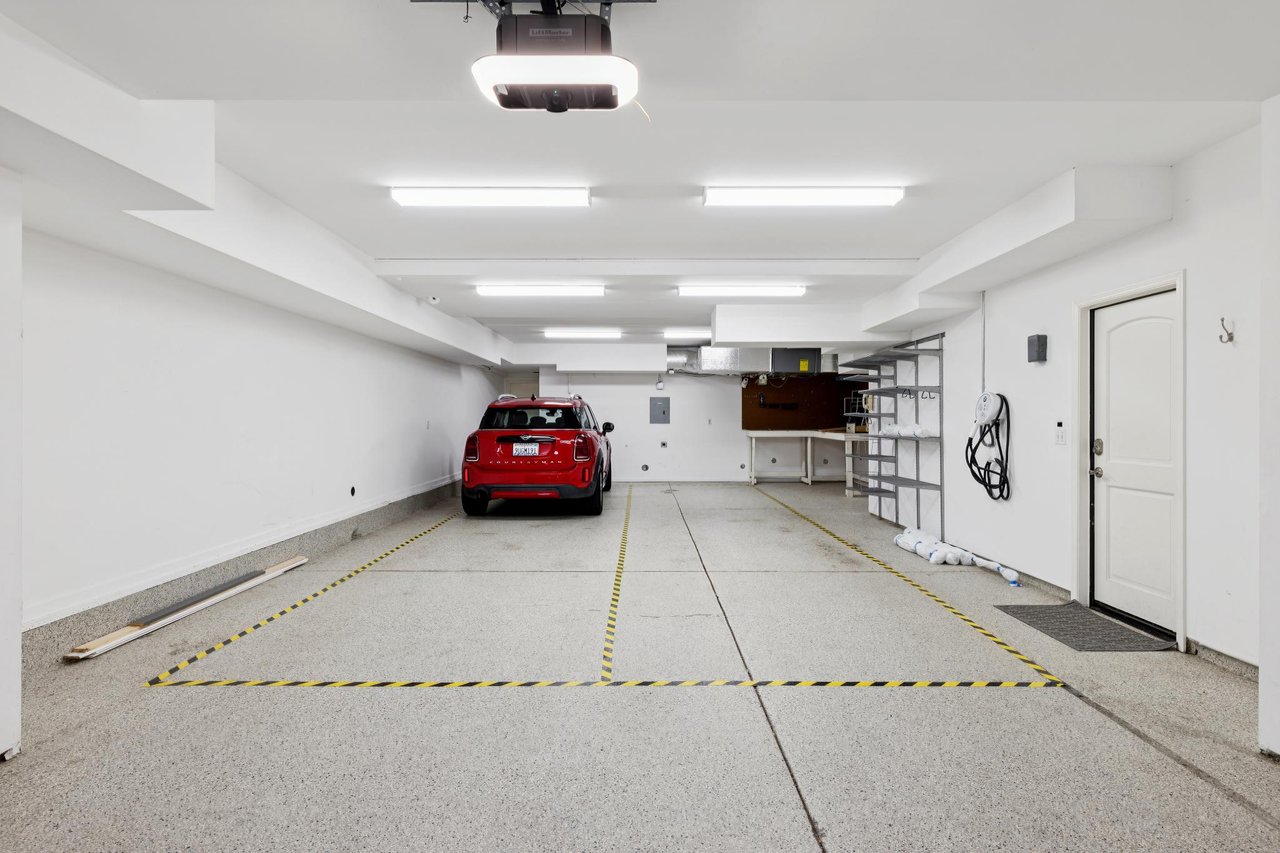
  • 2-car garage parking included
  • Storage shelves and workbench/utility area in the garage
  • Close to Palace of Fine Arts, Marina Green, Chestnut Street Corridor, and the Golden Gate Bridge just beyond

View more details at 3731Divisadero.com.

This listing is being syndicated on the following platforms: Realtor.com, Redfin, Zillow, Trulia, Compass, Homes.com, and Christie's International Real Estate.

Show MoreShow Less
Arrian Binnings

Arrian Binnings

Founding Member
Sejal Binnings

Sejal Binnings

Founding Member

FEATURES & AMENITIES

Interior

  • Total Bedrooms4
  • Total Bathrooms3
  • Full Bathrooms3

Area & Lot

  • Status For Sale
  • OPEN HOUSE10/18/2026, 2:00 PM - 4:00 PM
  • Living Area2,705 Sq.Ft.
  • TypeCondo
  • YEAR BUILT1991
  • neighborhoodThe Marina

Exterior

  • STORIES2
  • Garage Spaces2
  • parkingGarage

Financial

  • Sales Price$3,695,000
image

Schedule a Showing

We would love to show you our beautiful property. Please select your preferred date and time below. An agent will be in touch shortly to confirm your appointment.

Schedule a Showing

We would love to show you our beautiful property. Please select your preferred date and time below. An agent will be in touch shortly to confirm your appointment.
Thank you for your interest in 3731 Divisadero Street, San Francisco, CA 94123. We are reviewing your request and will be in touch shortly!

Mortgage Calculator

Estimate your monthly mortgage payment, including the principal and interest, property taxes, and HOA. Adjust the values to generate a more accurate rate.
All estimates are provided for informational purposes only. Actual amounts may vary.
$0,000 Your Payment 20 15 65
$0,000 Your Payment

The Marina

Waterfront living meets energetic charm, with sweeping bay views, outdoor recreation, and a stylish social scene.

The Marina

WORK WITH US

Insightful local knowledge and extensive expertise. We looks forward to earning your family’s trust and leveraging our success for your benefit for generations to come. We looks forward to earning your family’s trust and leveraging our success for your benefit for generations to come.

Contact Us

Follow Us on Instagram